
Let Agreed Meadowbank, Primrose Hill, London, NW3 £1,500 pw (£6,500 pcm) Tenancy Info
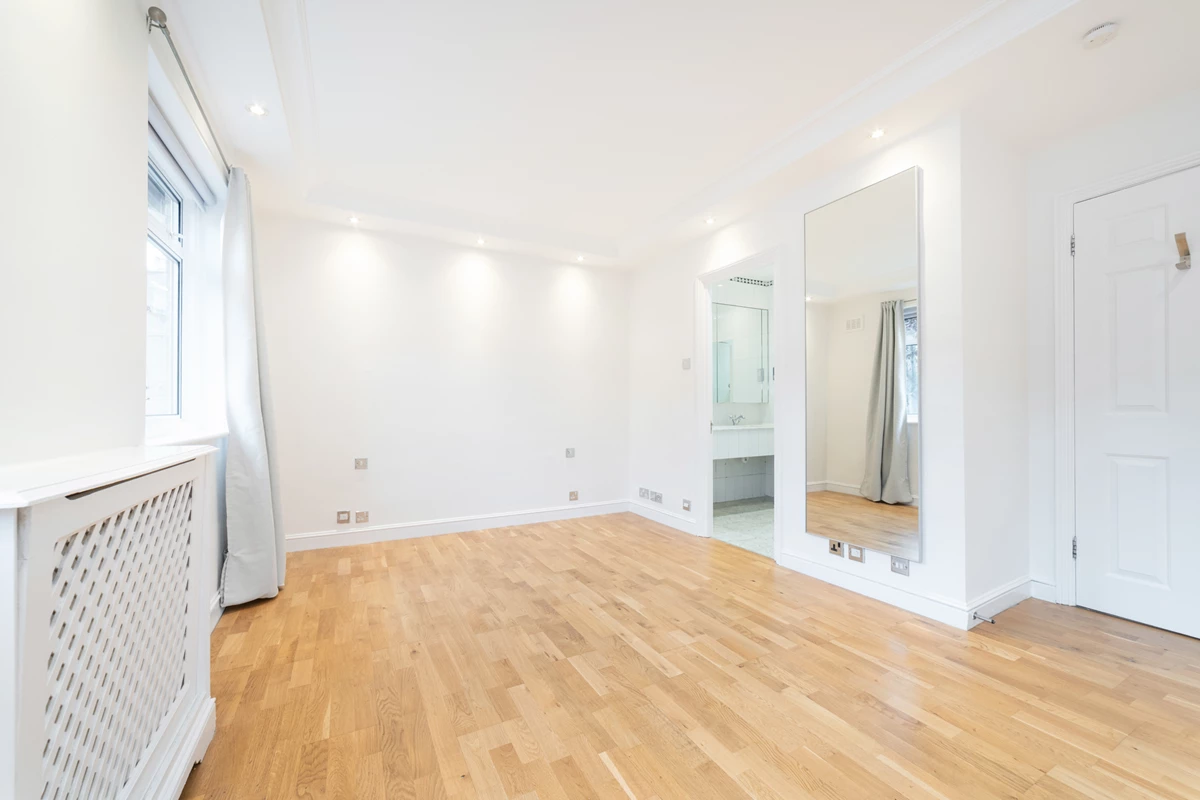
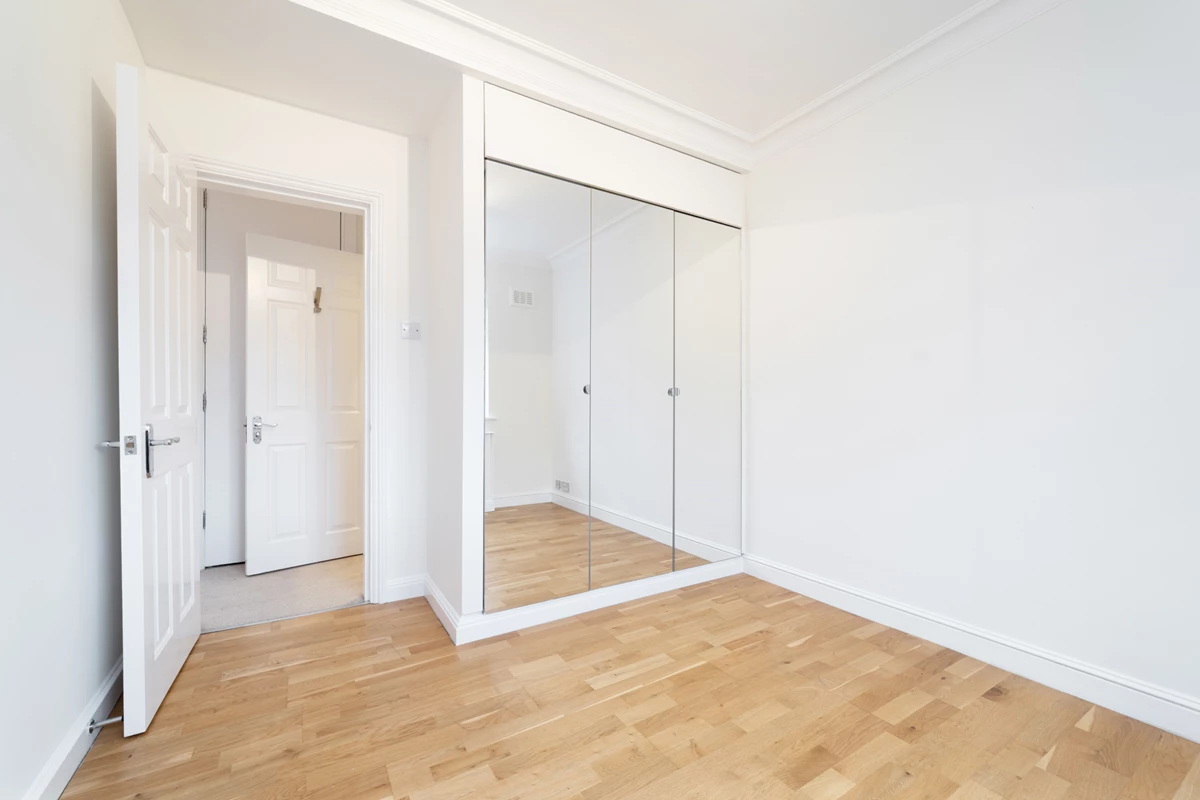
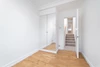
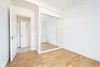
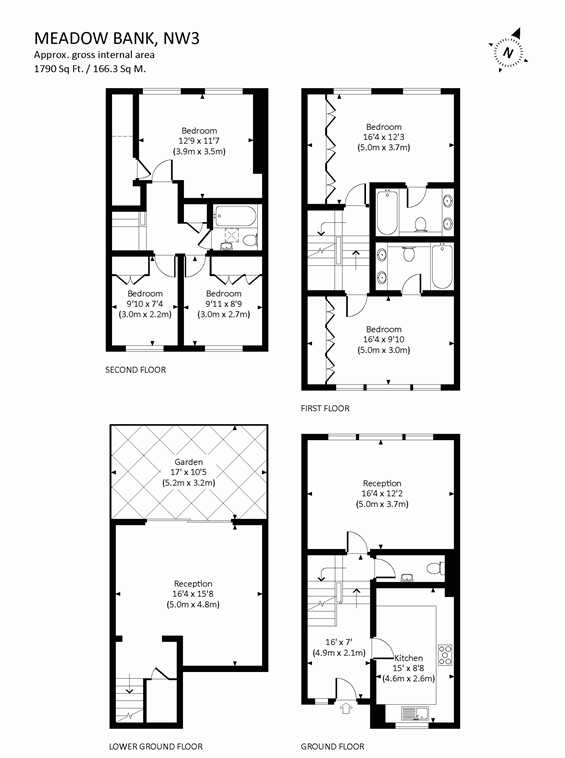
5 BEDROOMS
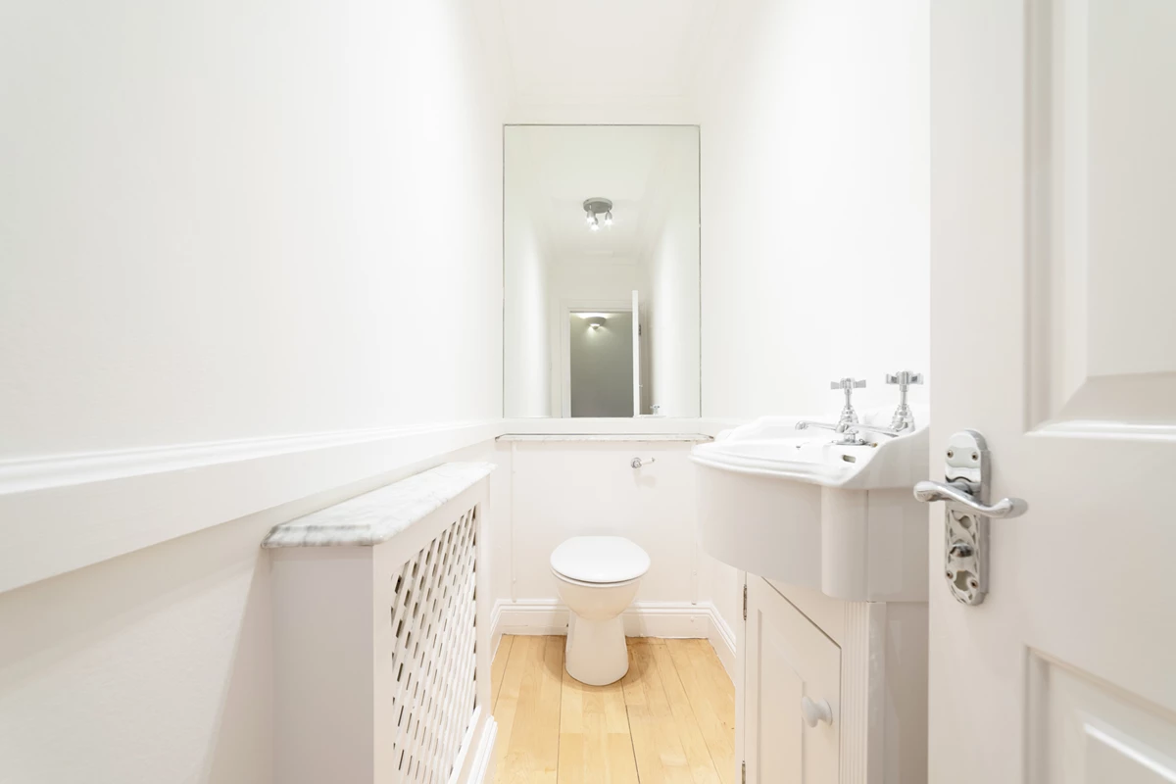
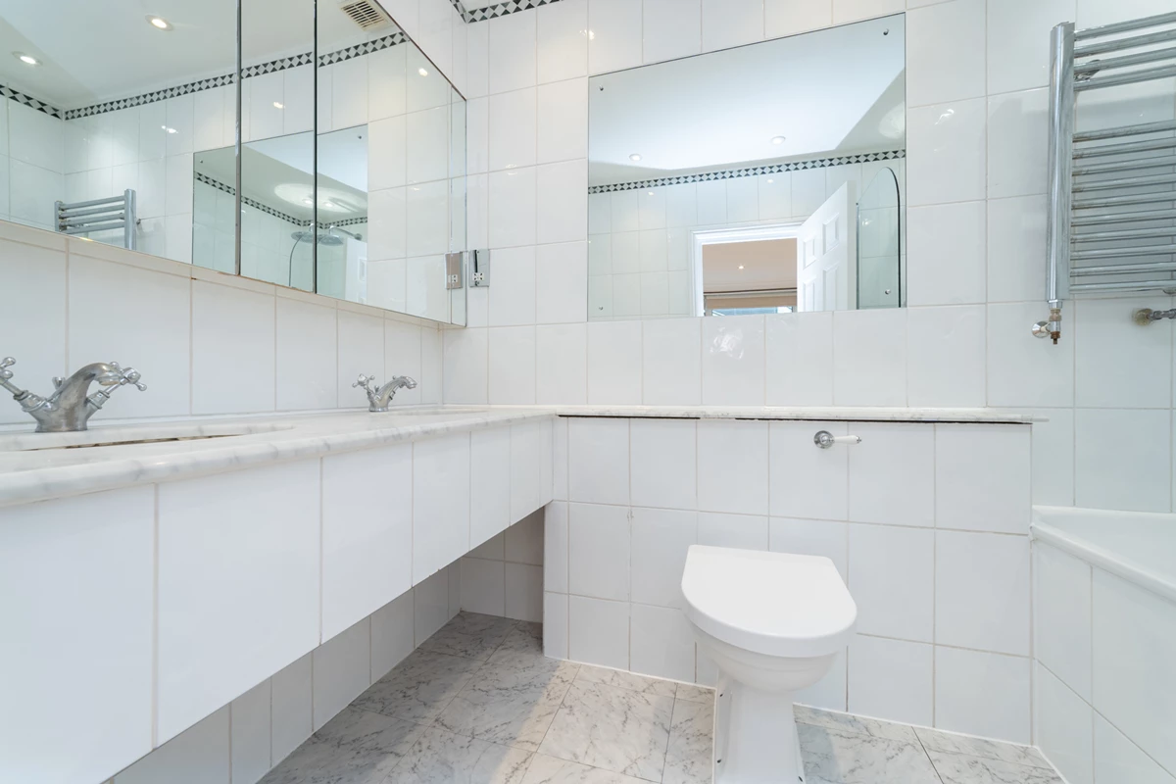
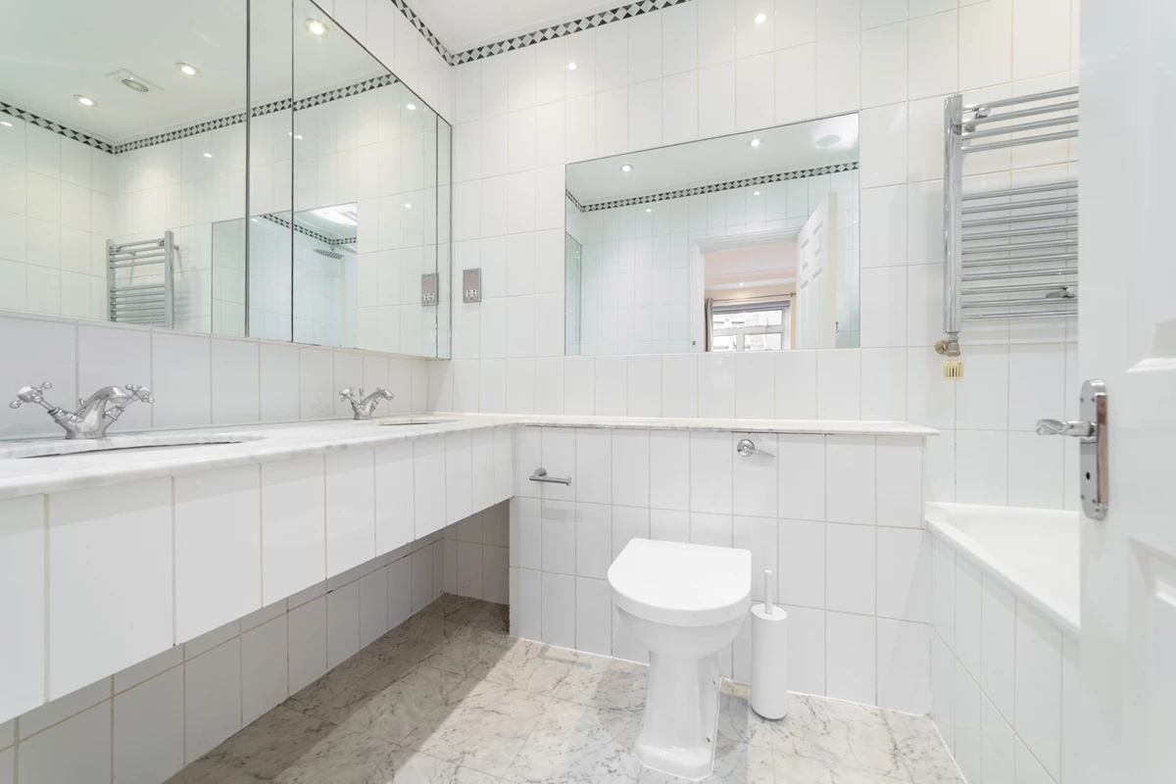
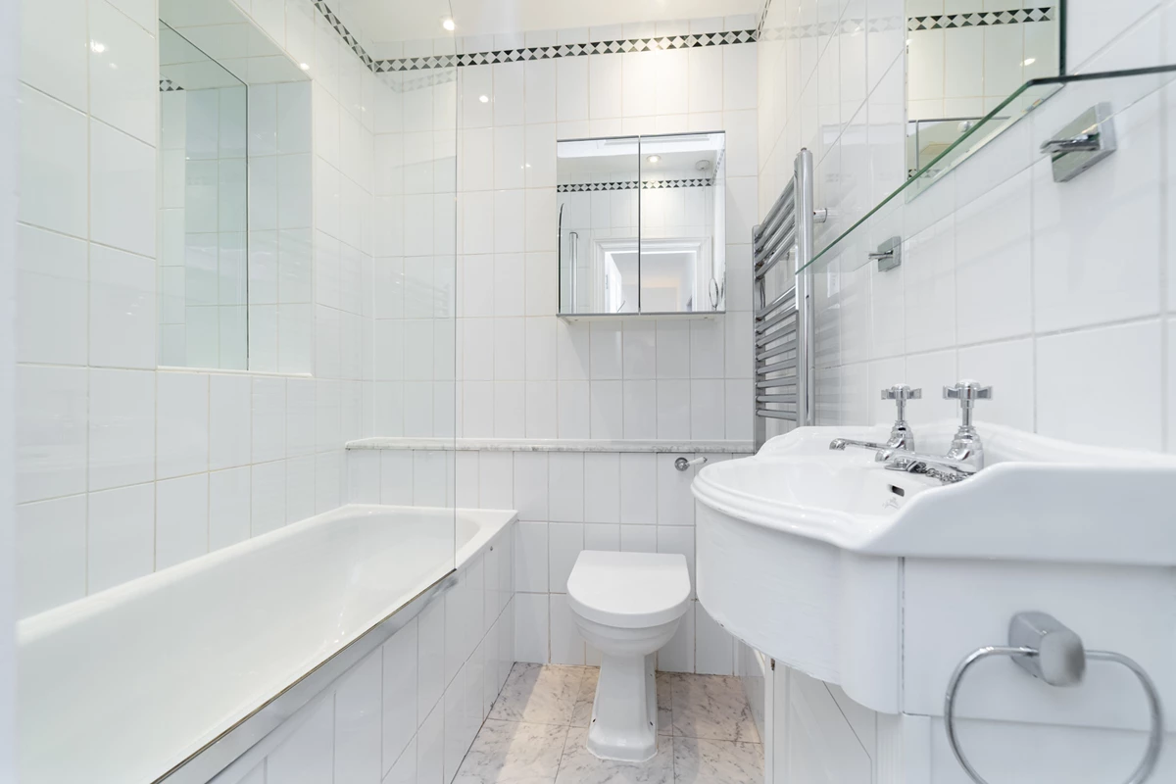
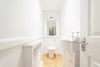
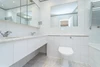
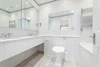
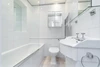
3 BATHROOMS (2 e/s) & sep wc
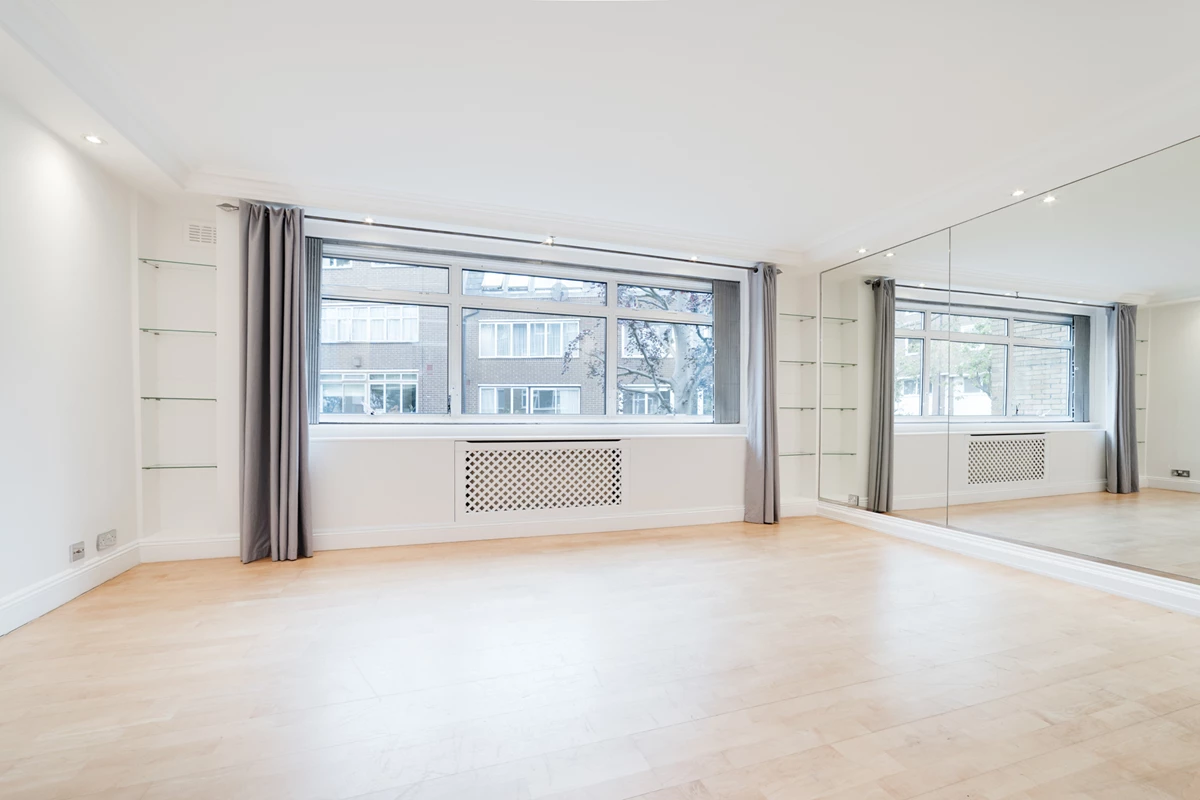
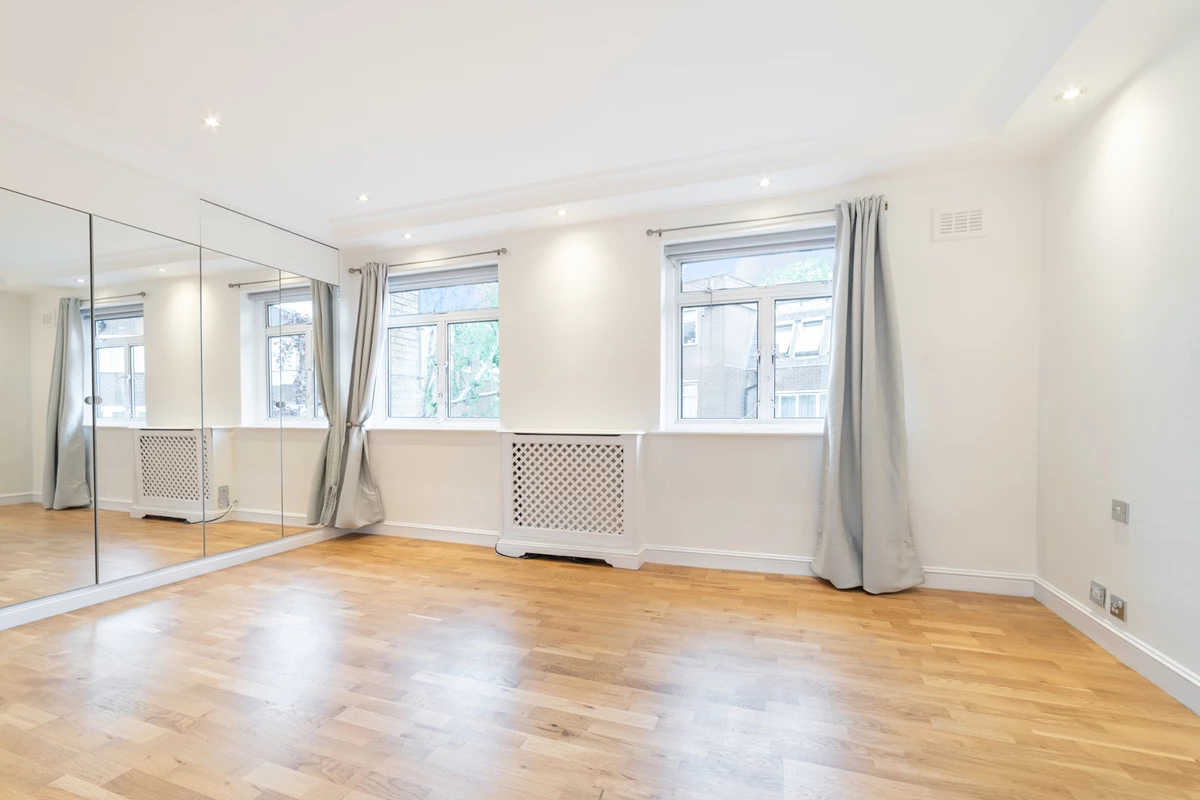
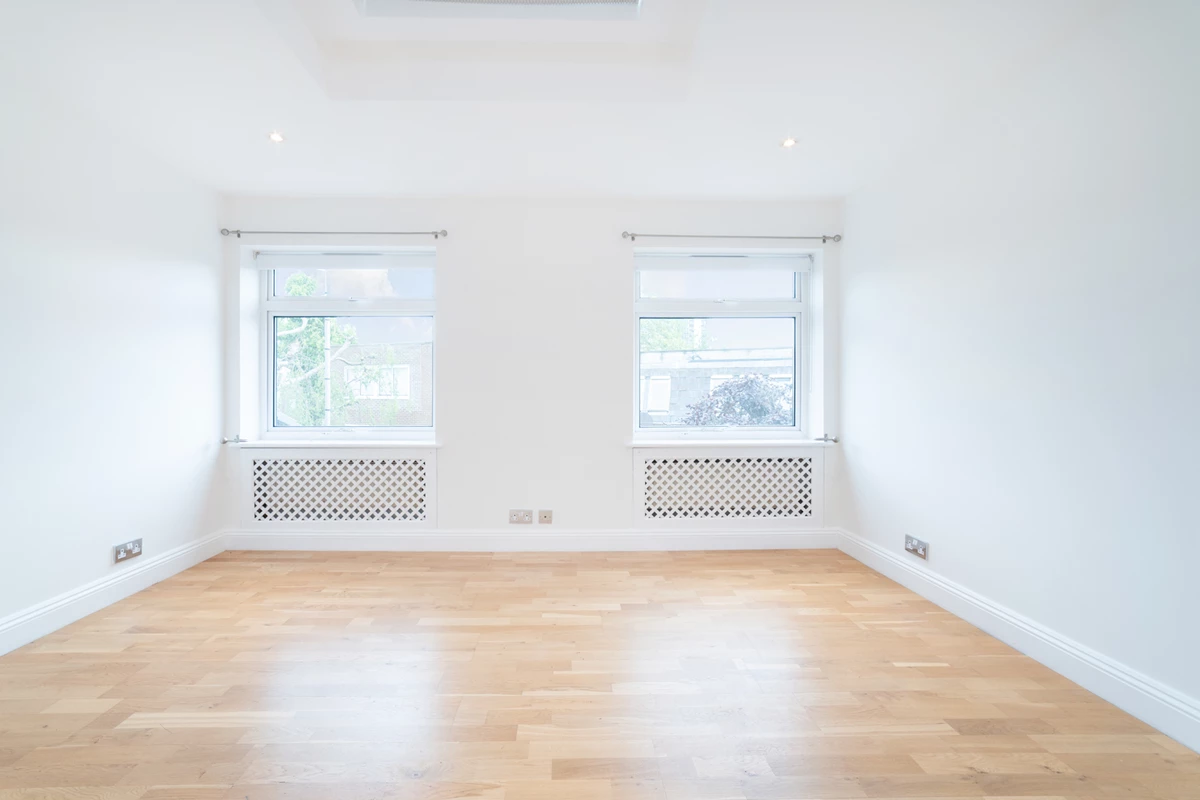
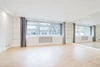
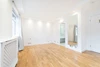
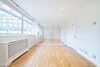
2 RECEPTION ROOMS
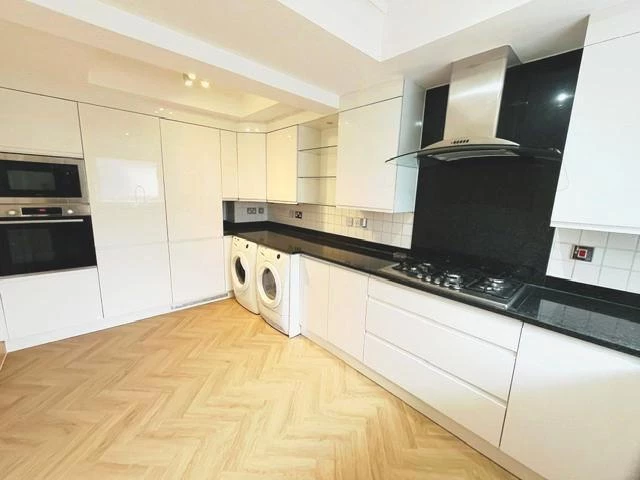
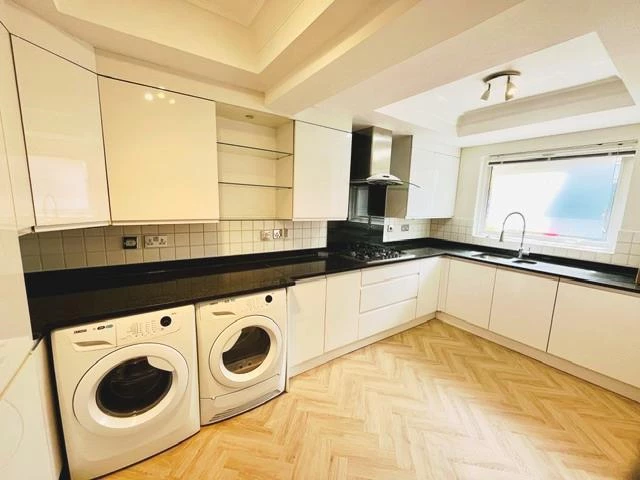
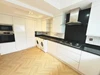
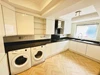
MODERN, WELL EQUIPPED KITCHEN
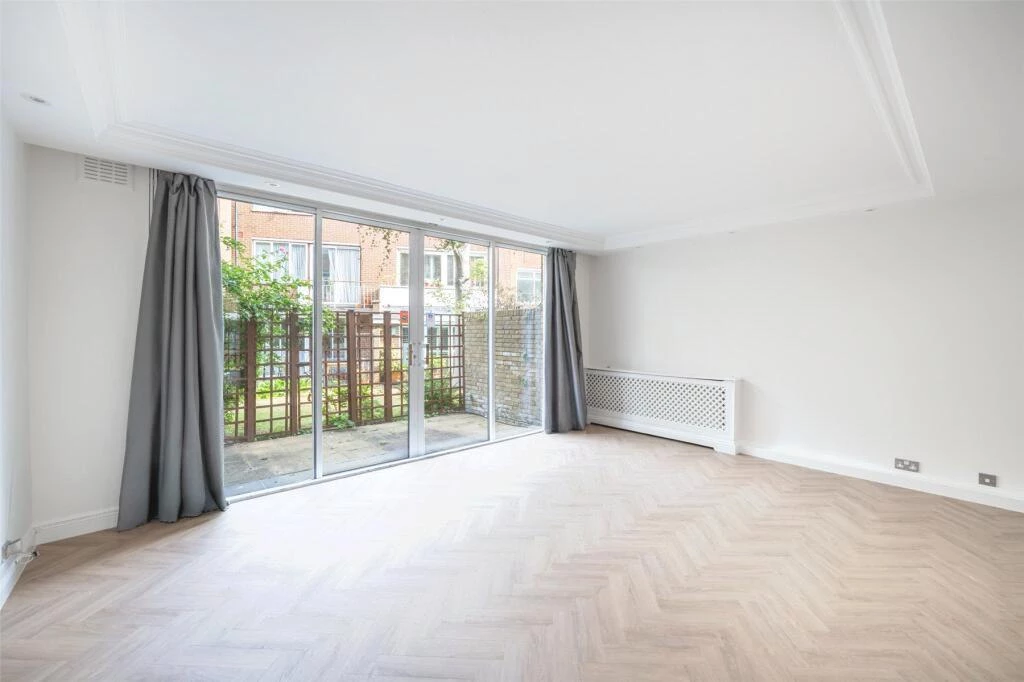
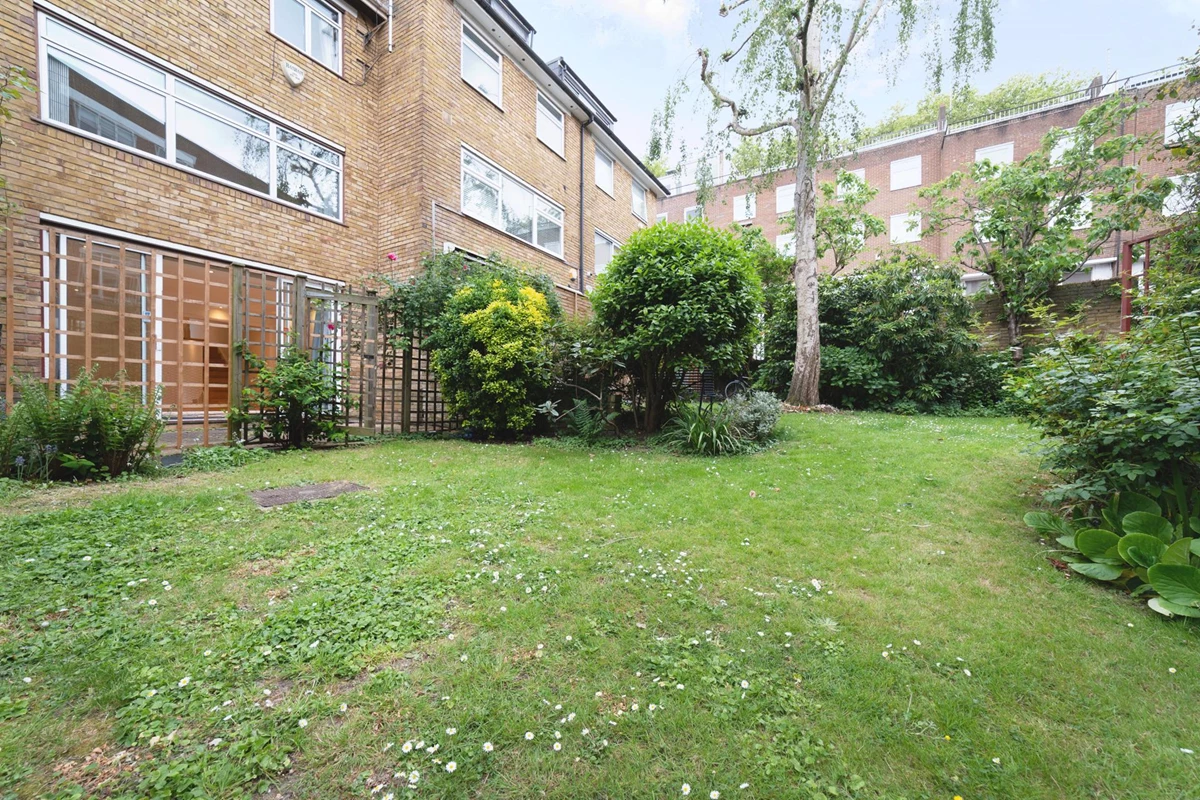
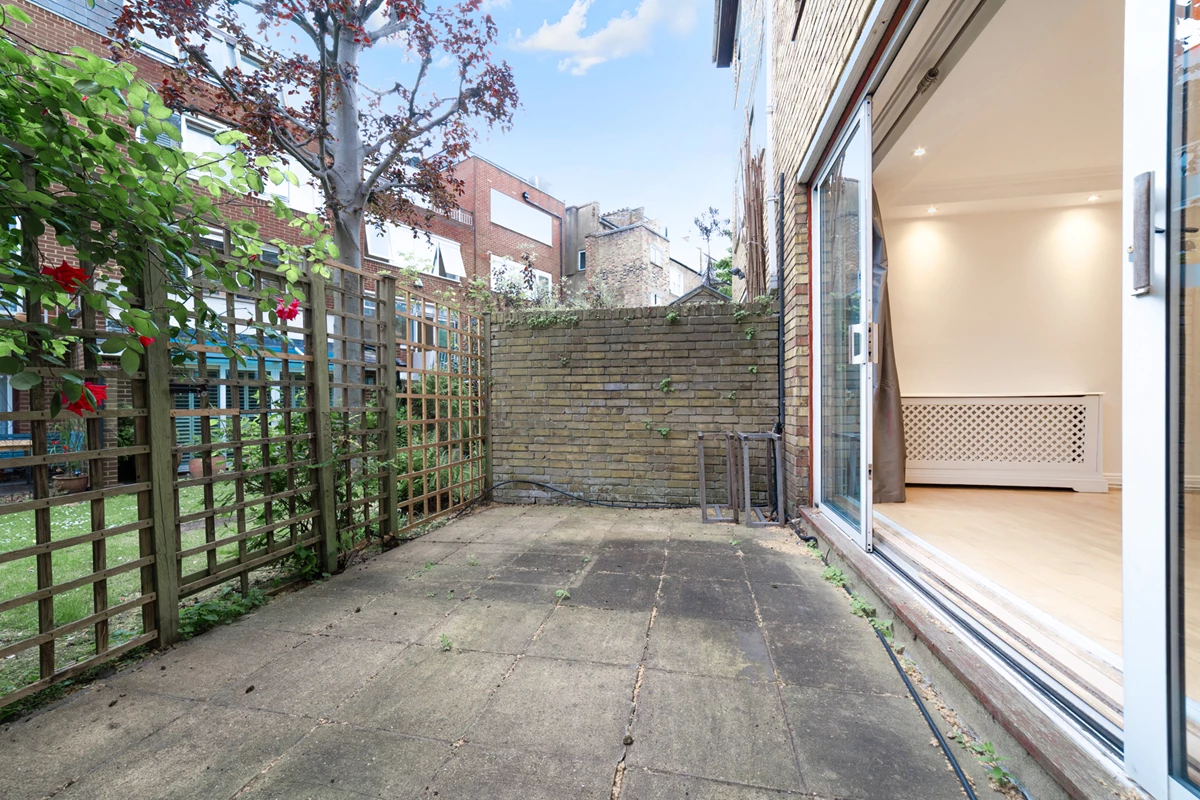
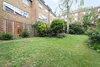
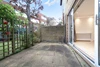
PRIVATE GARDEN leading to communal grounds
AVAIL NOW - UNFURNISHED- NEWLY DECORATED THROUGHOUT
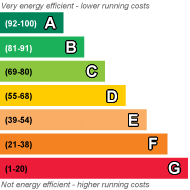
APPROX 1790 SQ FT/166.3 SQ METERS.. EPC C72.. C/Tax band G
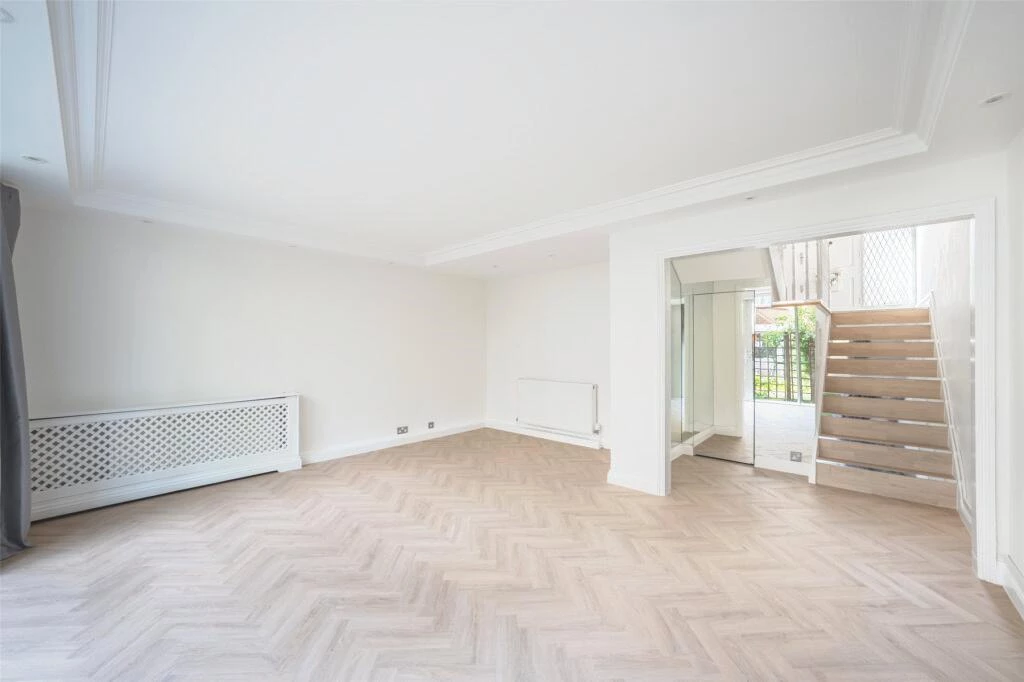
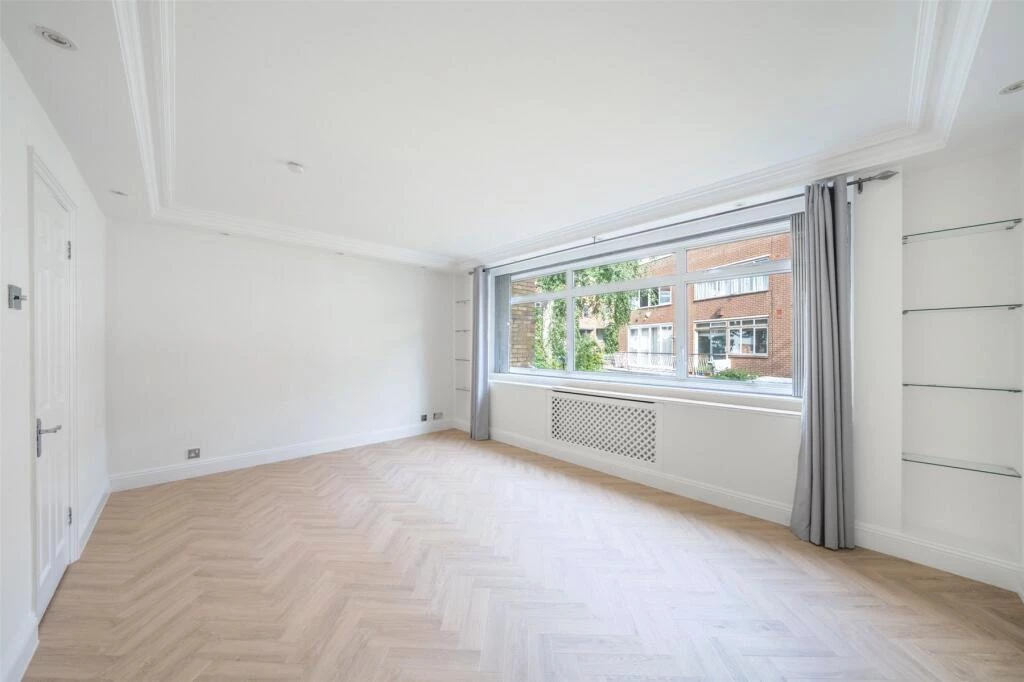
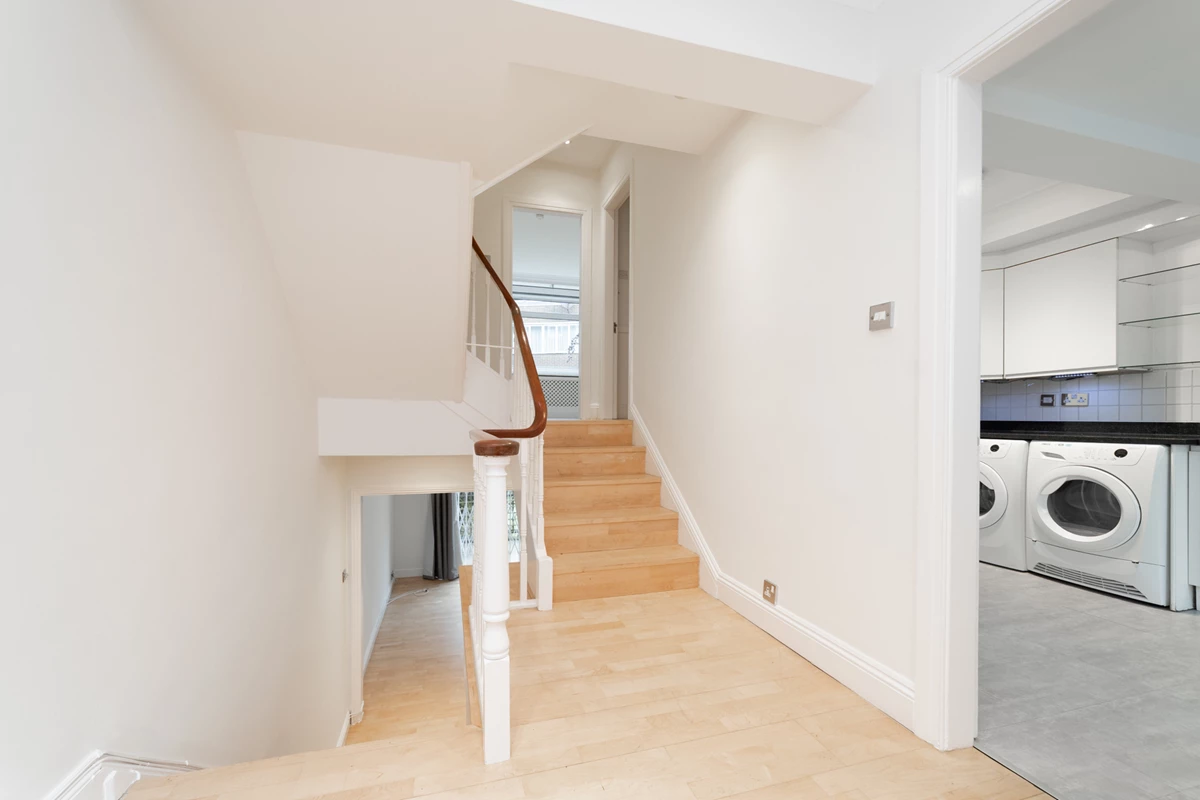
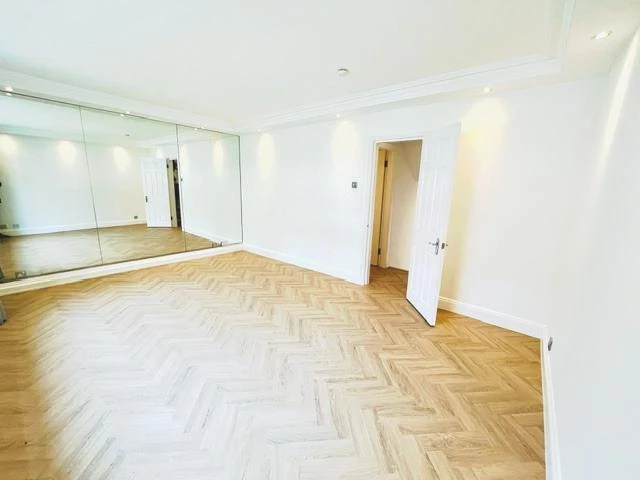
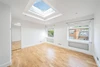
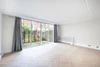
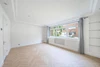
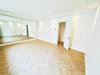
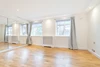
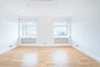
Newly fitted herrignbone flooring in lower levels to 2 x receptiion rooms, entrance hallway and kitchen
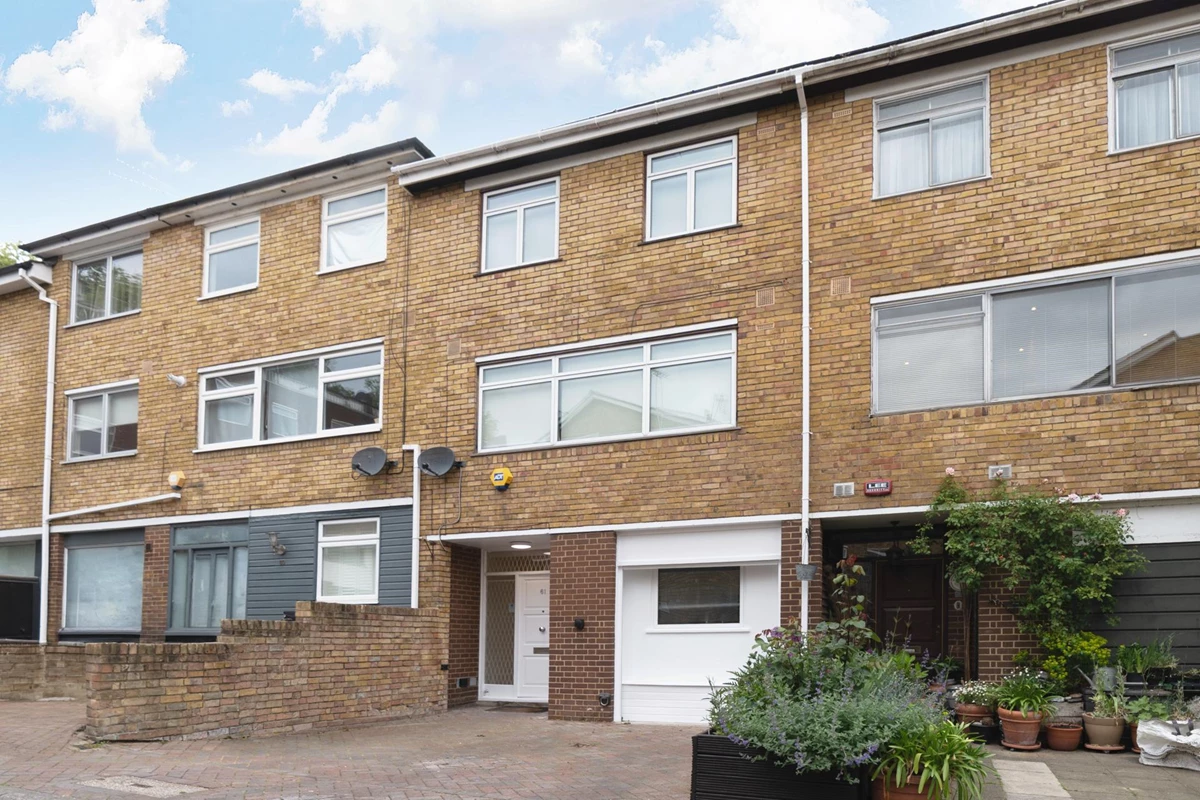
OFF STREET PARKING
MOMENTS FROM PRIMROSE HILL PARK AND HIGH STREET
EPC Rating C
Council Tax Band G, Camden
Security Deposit £9,000
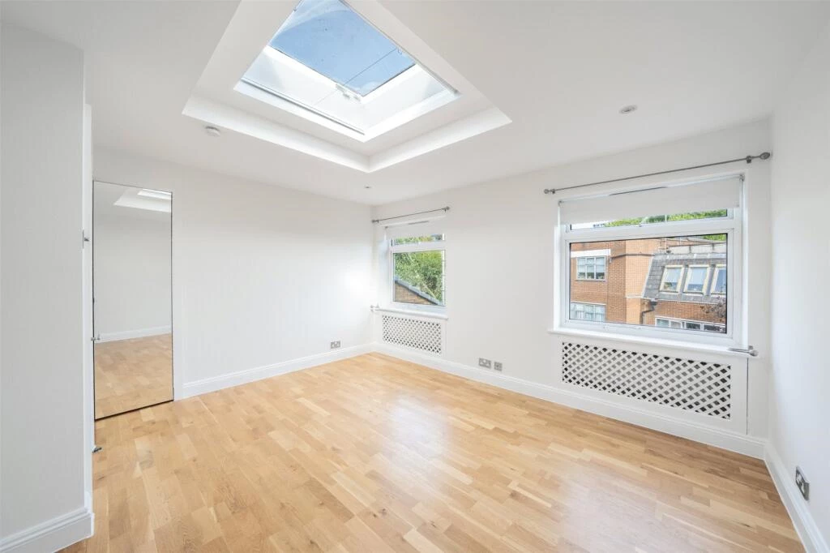
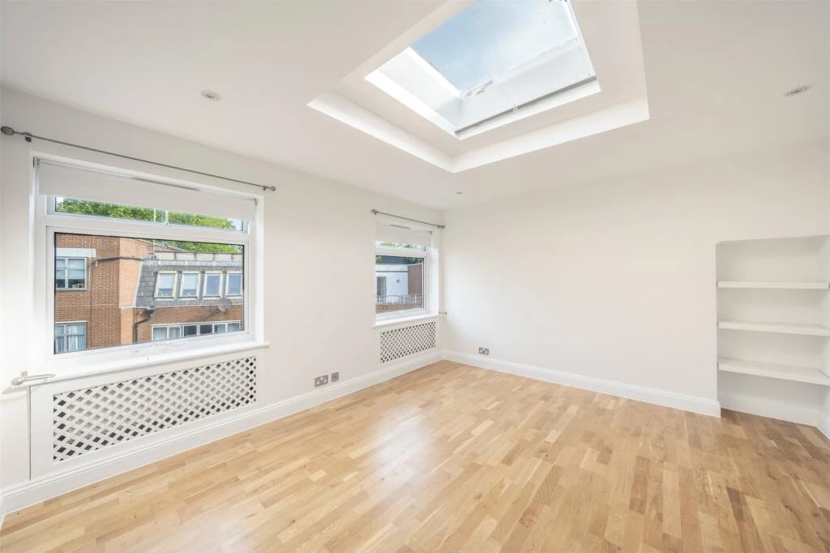
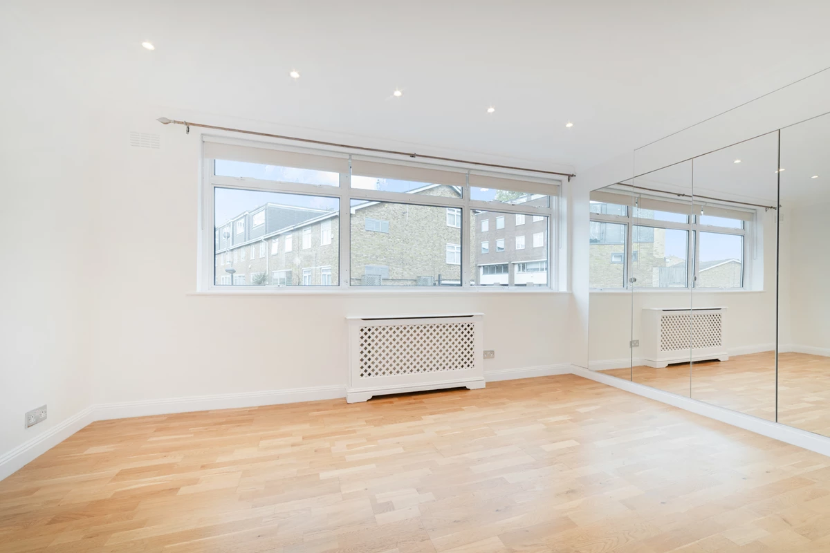
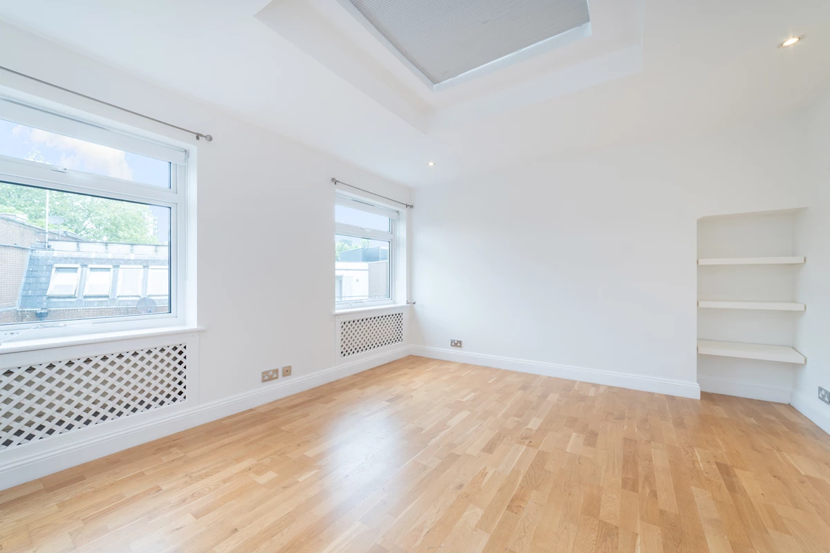
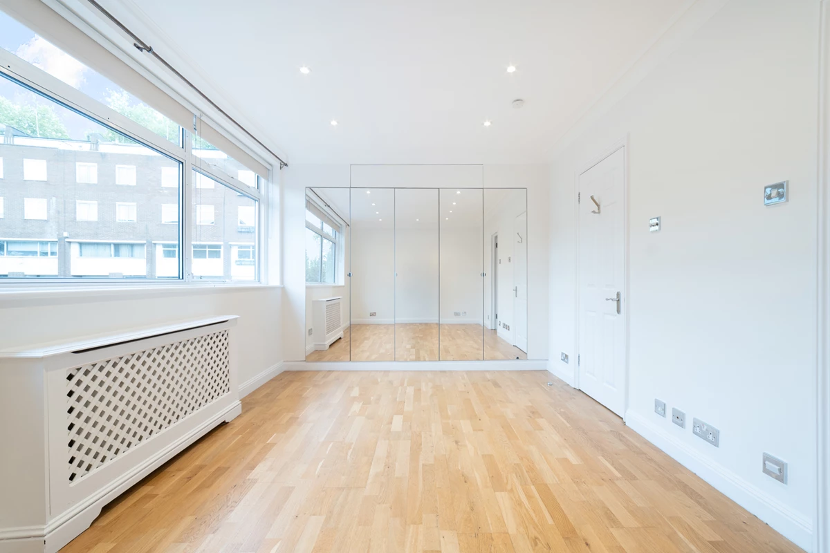
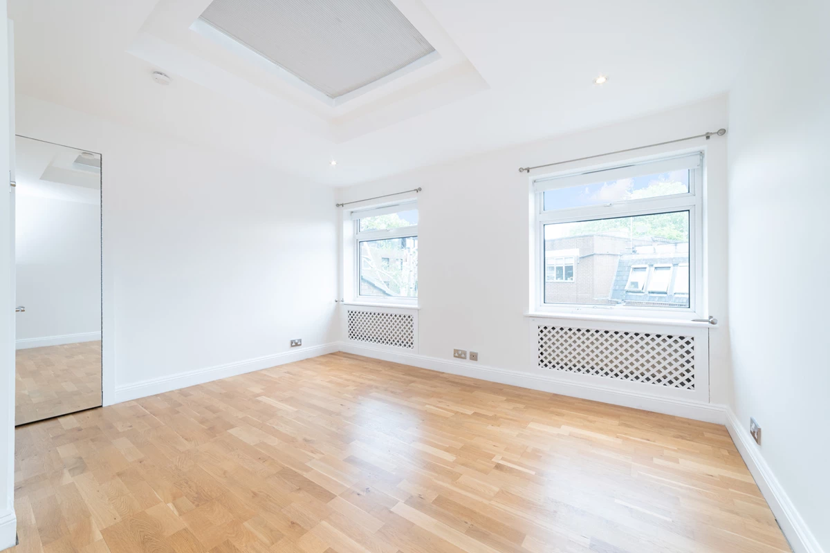
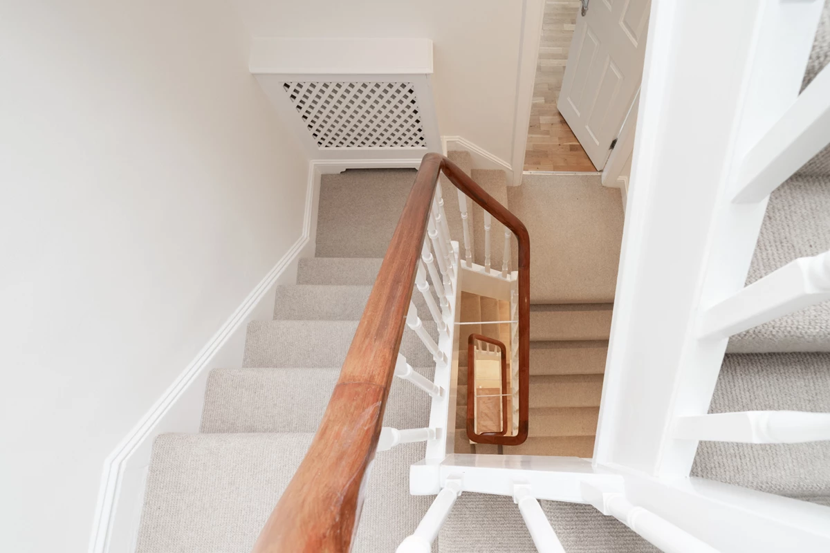
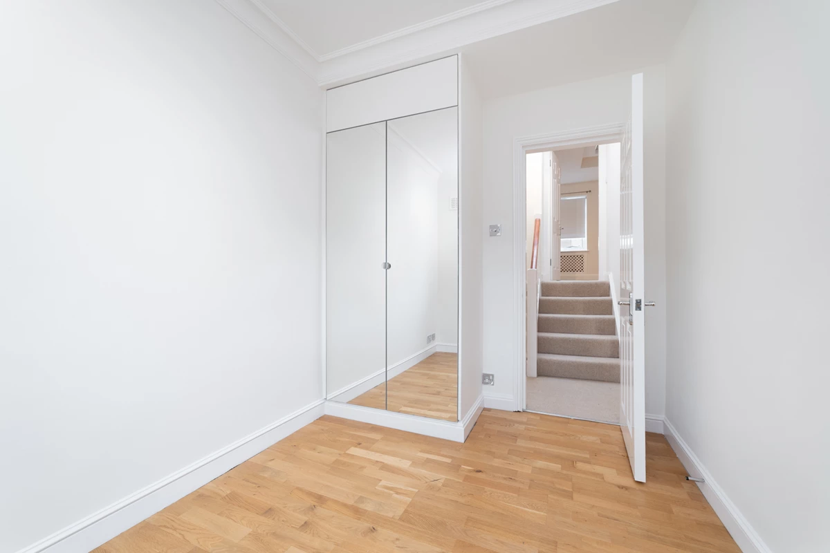
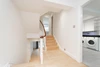
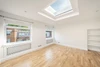
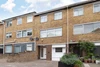
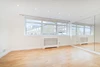
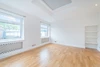
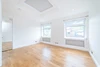
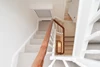
A modern, extremely bright , well laid out 5 bedroomed, 3 BATHROOM family house arranged over 4 levels. 2 Reception rooms with strip wood floors. 3 bathrooms, 2 en-suite and sep wc. Patio & communal garden. 2 off street parking spaces. Located very close to Primrose Hill Park and Village. Newly decorated throughout. APPROX 1790 SQ FT/166.3 SQ METERS.. EPC C72 C/Tax band G... Unfurnished . Avail Now . Newly fitted herringbone flooring in lower levels to 2 x reception rooms, entrance hallway and kitchen






IMPORTANT NOTICE
Descriptions of the property are subjective and are used in good faith as an opinion and NOT as a statement of fact. Please make further specific enquires to ensure that our descriptions are likely to match any expectations you may have of the property. We have not tested any services, systems or appliances at this property. We strongly recommend that all the information we provide be verified by you on inspection, and by your Surveyor and Conveyancer.